
Keilhauer Showroom
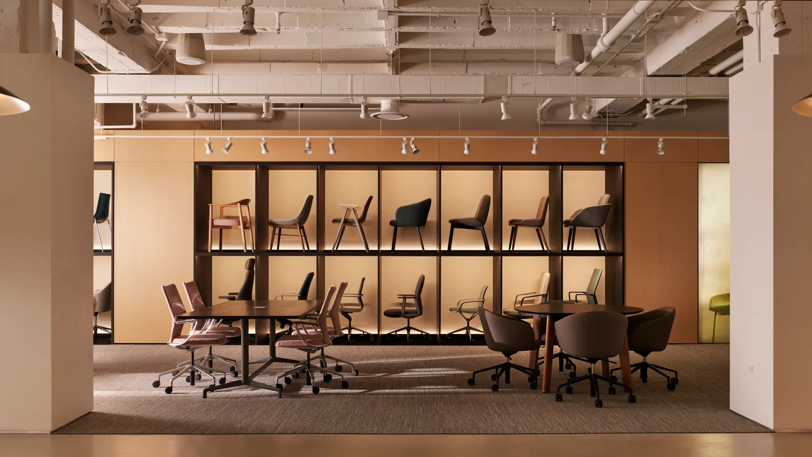
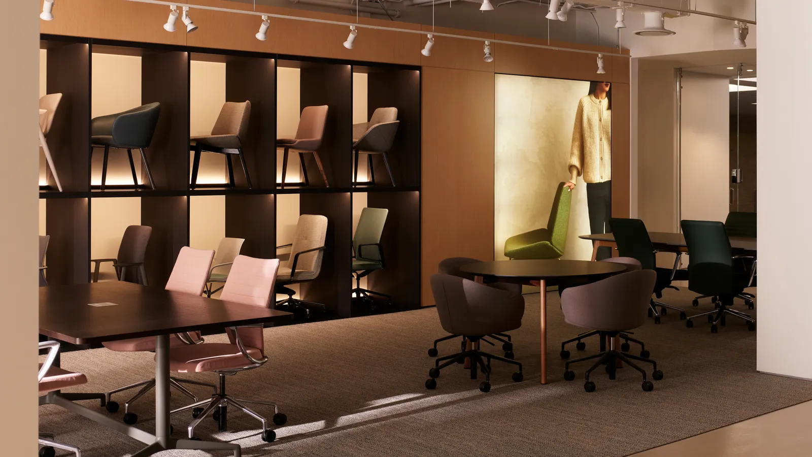
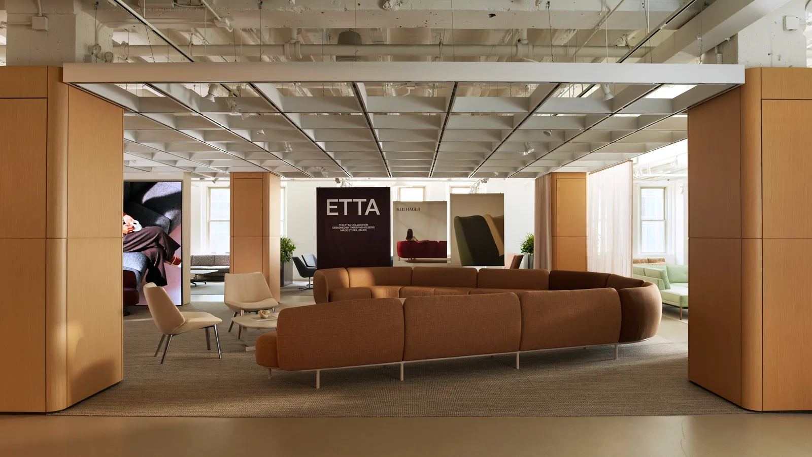
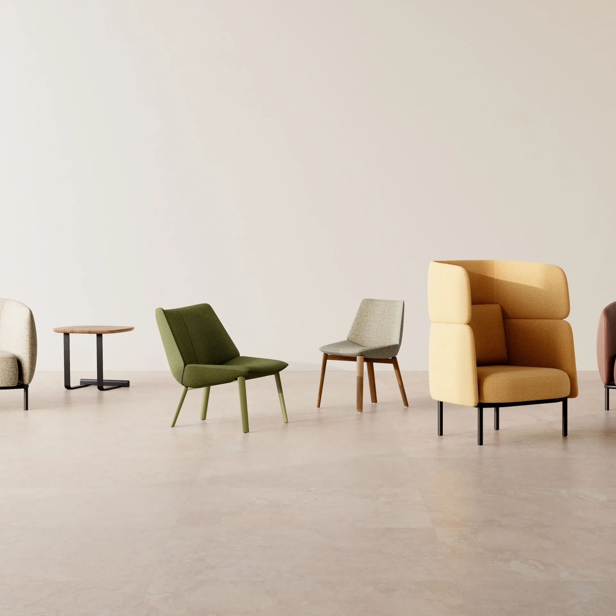
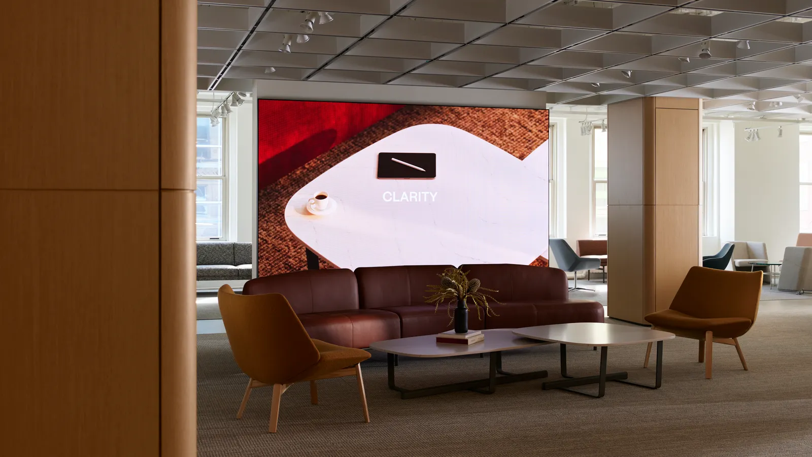
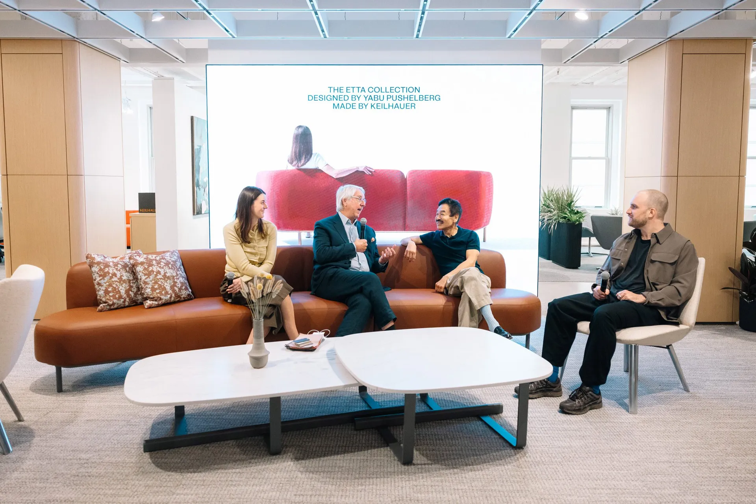
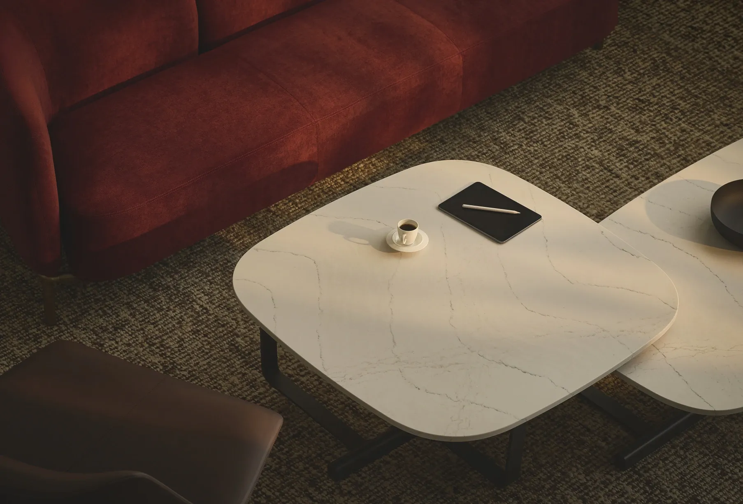
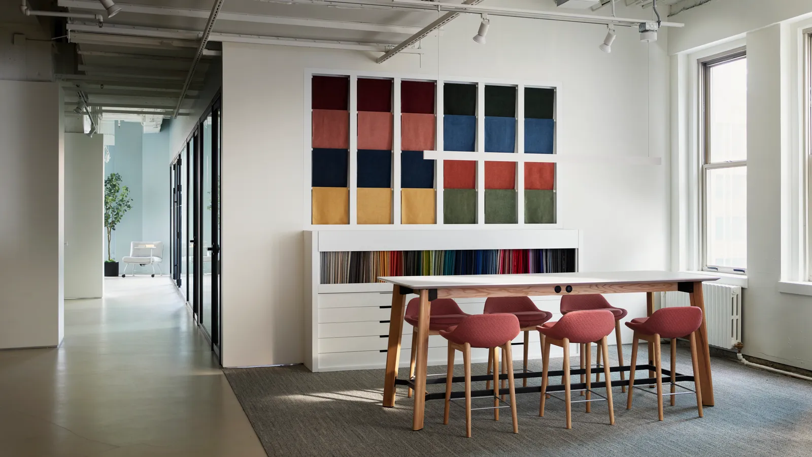
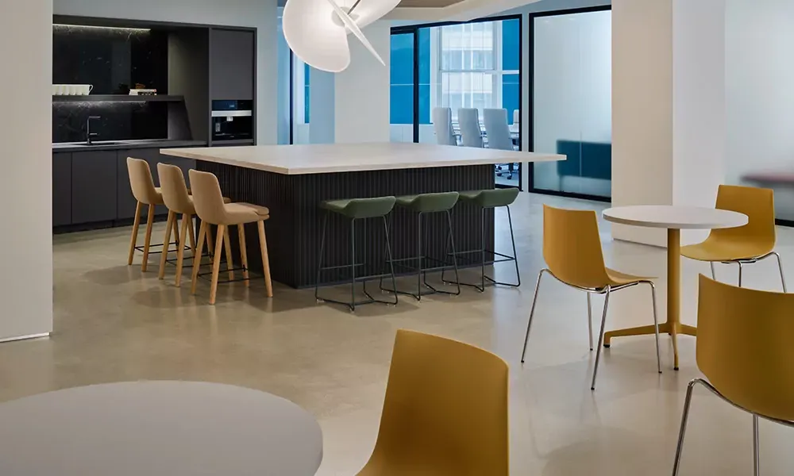
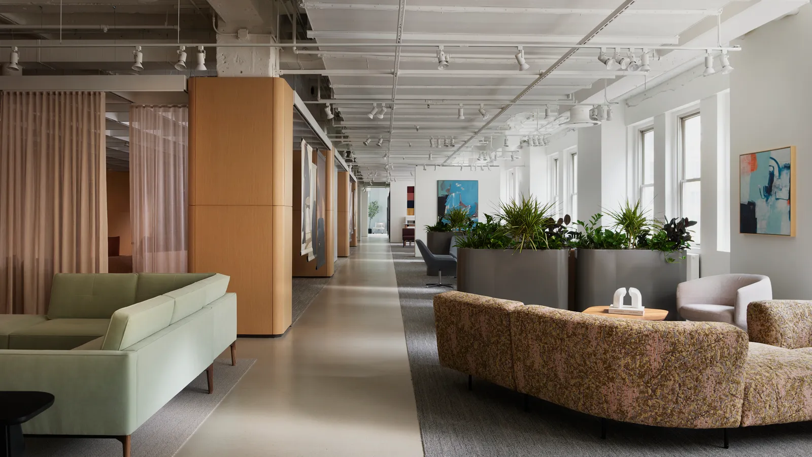
For the first time in 25 years, Keilhauer, a major Canadian high end furniture company, relocated its showroom to a new 12,500 square foot space at Chicago’s iconic The Mart. Our mandate was to create an immersive showroom experience with a clear and intuitive visitor journey. Distinct product zones are woven together by a flexible central space designed to transform with each collection launch, particularly during NeoCon, a defining annual event for the design industry. At the heart of the showroom, a framework of sculptural wood columns supports a suspended technical grid, creating an adaptable stage for lighting, graphics, signage and installations. The result is a dynamic environment that can be continually reimagined, giving each collection its own identity and experience.
- Client
- Keilhauer
- Location
- Chicago
- Expertises
- Art Direction, Scenography, Spatial Design, Live Event
- Credits
- LG2 (Hélène Fortin, Joanie Couillard, Ryan Crouchman, Melanie Hong, Samantha Hume & collaborators) ZWA Architects (Construction) ER2 (Graphic elements and signage) John James Jetel & Keilhauer (Photography)